
It’s always that one room. Maybe it’s on the second floor. Maybe it’s in a finished basement. It’s always cold no matter what you do. You keep the hallway door open. You double-check the air vents. Finally, you turn up the thermostat. Now, the room is still cold, and the rest of the house is uncomfortably hot.
Many Fort Lauderdale homeowners think they need a new HVAC system to fix the problem. But can you add zoning to an existing ducted system? In many cases, you can. By adding zoning controls to your current HVAC system, you can create more consistent comfort without replacing your equipment.
An HVAC zoning system gives you the ability to independently control temperatures in different parts of your home. However, zoning may not be suitable for every HVAC system. Your ductwork, equipment, airflow and existing controls should be checked before installation.
Understanding HVAC Zoning Systems
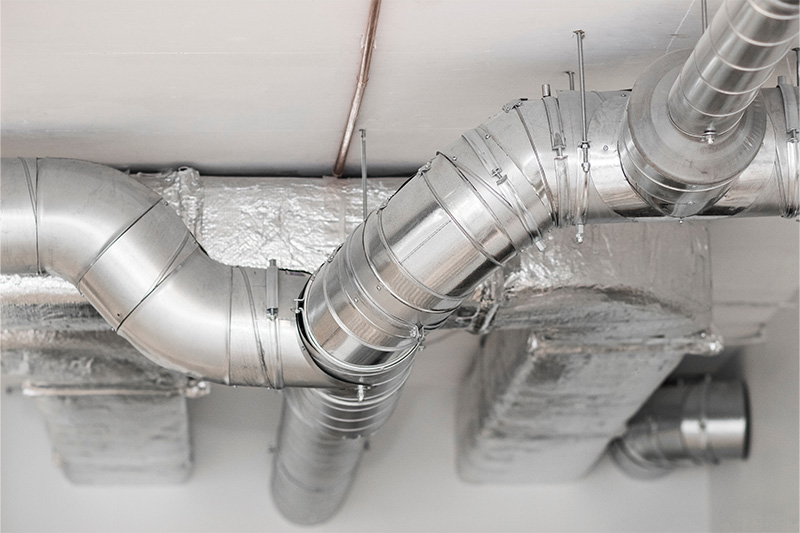
HVAC zoning systems divide homes into separate comfort areas. Each zone has an individual thermostat. Motorized dampers inside the ductwork adjust how much conditioned air flows to each area.
A zone control system for your HVAC allows you to set different temperatures for specific areas of your home. Instead of treating the entire house as one space, the precise temperature control with a ducted zoning system allows for targeted comfort throughout the home.
Is it Possible to Add Zoning to an Existing Ducted System?
Many homes benefit from adding zoning to an existing HVAC system. However, not every system is a good candidate for an HVAC zoning retrofit.
To decide if zoning is right for your home, a professional evaluation should consider several factors:
- Home ductwork layout: Ducts must be able to support separate zones.
- Your current equipment type: Some HVAC systems are better suited to zoning than others.
- Blower strength: The blower must be strong enough to accommodate airflow changes as the zoning dampers adjust.
- System age: Older equipment may have limitations that affect zoning compatibility.
- Control board compatibility: The equipment must be compatible with the new zoning controls.
- Ductwork access: Technicians need access to the ductwork to install dampers and wiring.
- Number of zones: More zones typically make the installation more complex.
An HVAC professional should inspect your system before recommending zoning.
7 Reasons Your Home Might Benefit from Adding Zoning
If your home has these common comfort problems, it may be a good fit for zoned heating and cooling:
- Second story stays hotter than downstairs: Multi-story homes often have varying heating and cooling needs. Zoning can direct air where it is needed.
- Finished basements stay cold: Because they are below ground, basements are often cooler than rooms on the main and upper floors. A separate zone can send extra warm air to the basement without affecting comfort on other floors.
- Rooms with large windows heat up: Solar heat gain can make these rooms warmer than the rest of the home.
- Bonus rooms above garages: These spaces often have unique heating and cooling needs.
- Additions never stay comfortable: An addition may have different ductwork, insulation or sun exposure.
- Family members prefer different temperatures: Separate zones can help minimize temperature-related conflicts.
- Sun-facing rooms become much warmer: Sun streaming through large windows, especially on the west side of a home, can make rooms uncomfortably hot at the end of the day.
Benefits of Adding HVAC Zoning
HVAC zoning benefits start with better comfort. Zoning can deliver even temperatures throughout your home and customized comfort settings in different rooms. It also is designed to eliminate the need to overheat or overcool some rooms to make other rooms a more comfortable temperature.
Depending on the home, zoning supports better energy efficiency and limits unnecessary system runtime. However, energy savings are not guaranteed, and correct system design is important.
When HVAC Zoning May Not Be the Right Choice
Zoning isn’t always the best way to solve heating and cooling challenges. Before investing in a home zoning system, an HVAC professional should identify any underlying problems.
Too little insulation, air leaks, damaged ductwork and improper system design can all cause rooms to be uncomfortably hot or cold. Systems that are too big or small for your home can also cause issues that zoning alone cannot correct. Poor airflow, dirty filters and closed registers should be checked and resolved before considering zoning.
In some homes, strategies like HVAC airflow balancing or making duct repairs may be a more effective approach than adding zoning controls.
What Does HVAC Zoning System Include?
Professional HVAC zoning installation begins with a thorough home evaluation that includes airflow testing and duct inspection to determine where zones and dampers should be placed.
Installation includes setting up motorized HVAC dampers, thermostats and new control wiring. The technician then tests the individual zones and adjusts the system. Installation time varies based on factors such as ductwork access, the number of zones and overall system complexity.
Is HVAC Zoning Worthwhile?
If your upstairs is frequently hotter than the lower level or your home has other stubborn comfort differences, zoning may be worthwhile. HVAC zoning cost in your home depends on how many zones you need, what ductwork changes are required and which controls are used.
The best way to decide if zoning is right for you is to have an experienced HVAC contractor like Solar Air Inc. inspect your home and existing HVAC equipment. Our heating and cooling specialists will inspect your ductwork, equipment, airflow and controls to help determine the best solution.
If you’re interested in adding zoning to your HVAC system, Solar Air Inc. can help. If zoning is right for your home, we’ll recommend a system that’s right for you. If zoning isn’t the right fit for your home, we’ll recommend other HVAC solutions we think are better suited to your home and comfort challenges. Our only goal is to make your home a comfortable, enjoyable place.
Take the next step toward creating a more comfortable home. Request an in-home estimate for zoning today.